







Address
2302 Hitching Post Boulevard, Harlingen, TX
Price
$ 359,900
Property Attributes
- MLS#503292
- TypeSingle Family
- Listing Status Pending
- CountyCameron
- CityHarlingen
- AreaHarlingen
- NeighborhoodDilworth Ranch Estates
- Zip78552
- StyleSingle Family Residence
- Year Built2010
- Taxes$ 7561
- Price$ 359,900
- Bedrooms4
- Full Bathrooms3
- Half Bathrooms0
- Sqr Footage2395
- Lot Size0.3539 Acres
Data Source:
Greater McAllen Association of REALTORS® (GMAOR)
Property Description
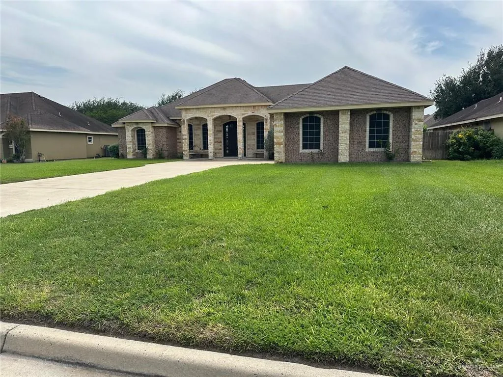
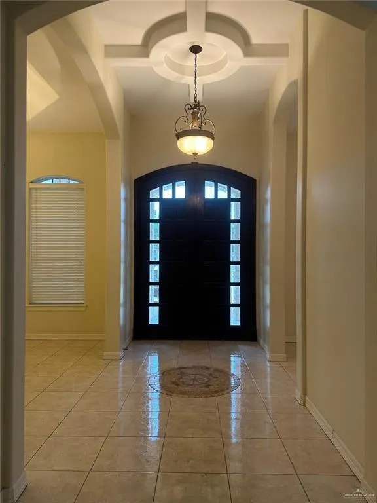
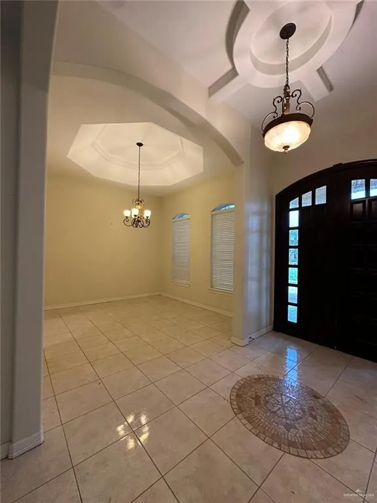
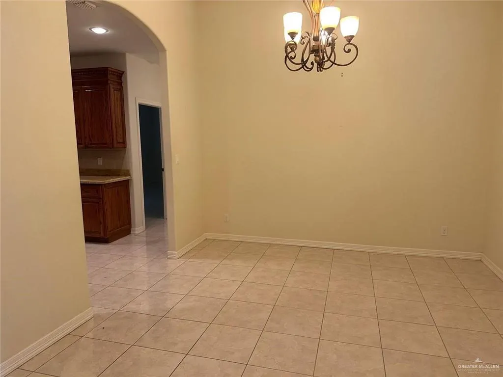
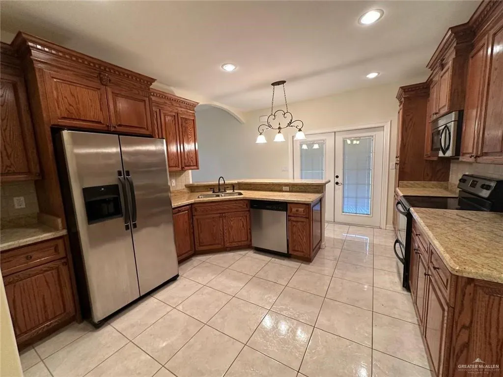
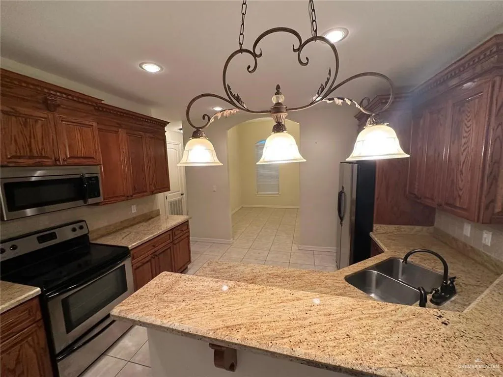
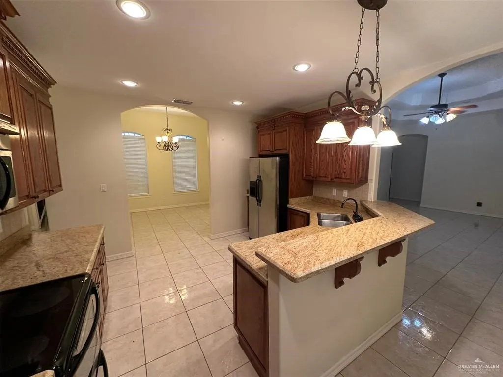
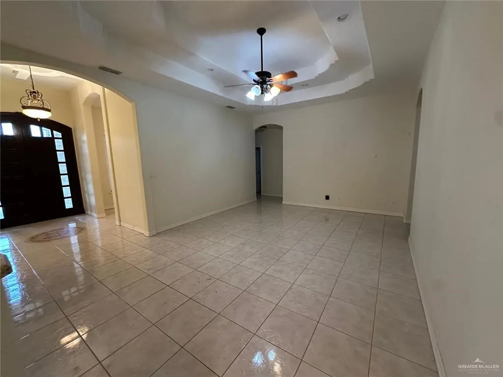
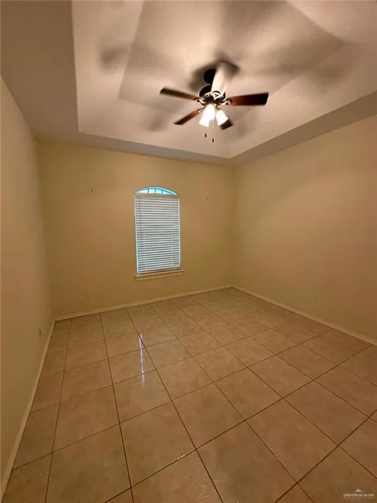
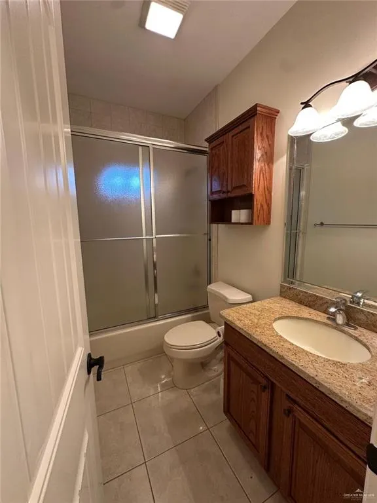
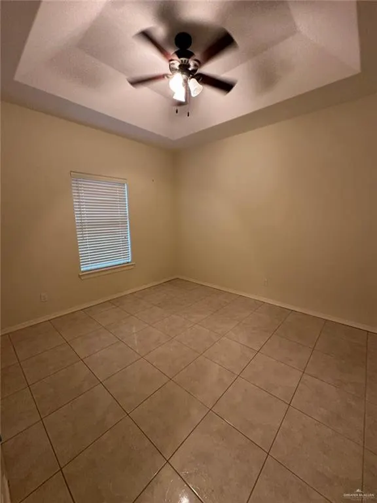
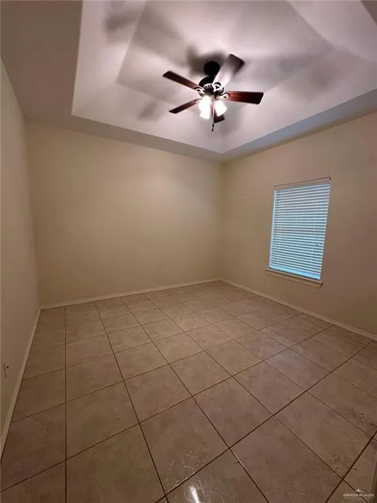
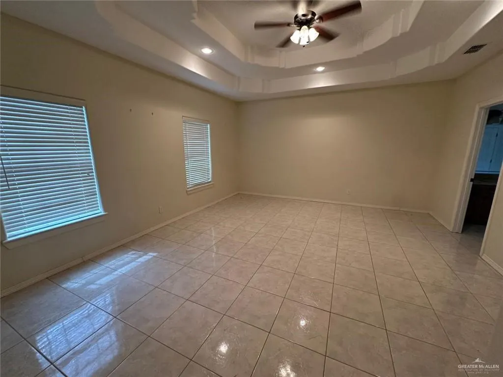
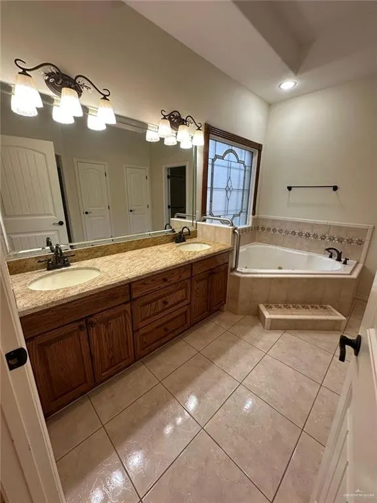
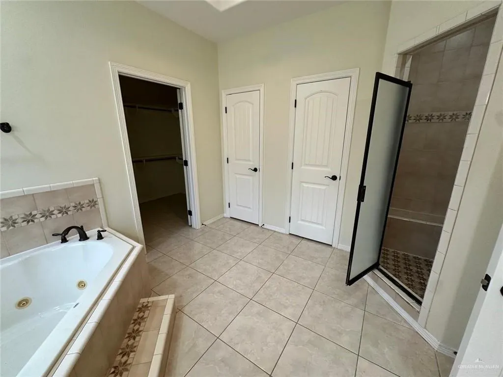
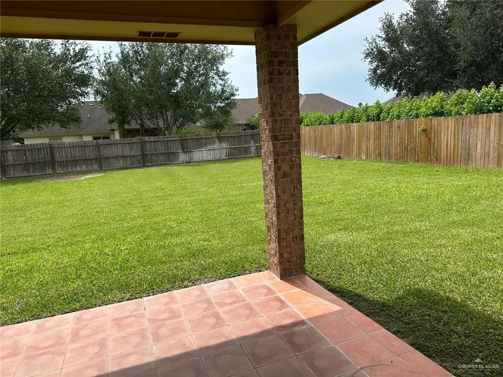
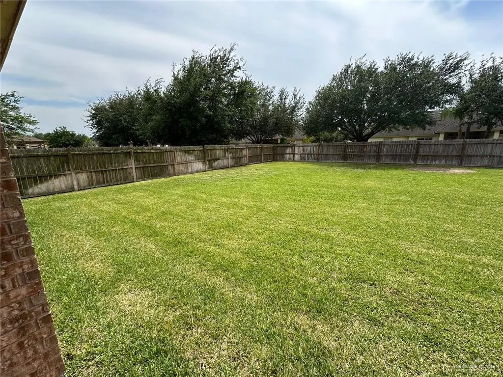
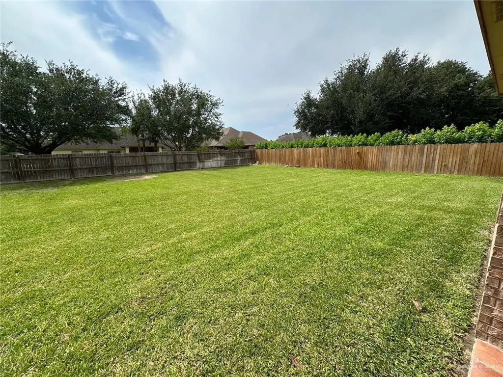
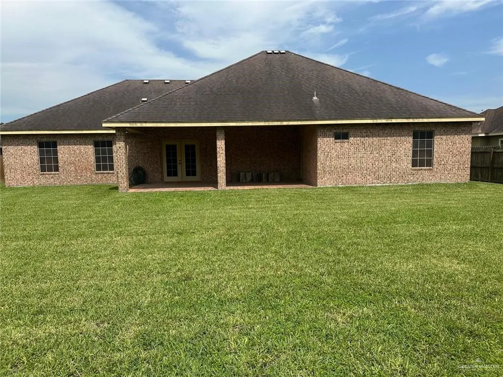
Beautiful home featuring 4 bedrooms and 3 bathrooms. There are high ceilings, tile flooring throughout, ceiling fans, and blinds in every room. The spacious primary suite includes a jacuzzi tub, double vanity, separate shower and toilet, and a walk-in closet. The gorgeous wood kitchen adds a warm and elegant touch to the home. Outside, enjoy a fully fenced backyard with beautiful grass, a patio slab, a covered patio, and plenty of space to entertain or relax. If you’re looking for space, comfort, and style all in one, this home is a must-see!
| Elementary School | Middle School | High School |
|---|---|---|
| Stuart Place Elementary School | Vela Middle School | Harlingen South H.S. High School |
| Price History | |
|---|---|
| 5/1/2026 | Listed $369,900 |
| 5/21/2026 | 3$359,900 |
General Features
| Possession | Closing and Funding |
|---|---|
| HOA Fee | 210 |
| Property Subtype | Single Family Residence |
| Tax Year | 2025 |
| County | Cameron |
| Property Type | Residential |
| HOA | true |
| Subdivision Name | Dilworth Ranch Estates |
| Status | Pending |
| Directions | From I-2, take exit 173 toward Stuart Place Road. Merge onto W Expressway 83/US-83 Frontage Road. Make a sharp left onto U.S. 83 Frontage Road, then turn right onto Dilworth Road. Next, turn left onto Garrett Road and then turn right onto Hitching Post Boulevard. Home will be on the right. |
| High School | Harlingen South H.S. |
| City | Harlingen |
| High School District | Harlingen ISD |
| Lot Size Units | Square Feet |
| Lot Size Square Feet | 15414.1416 |
| Elementary School | Stuart Place |
| Tax Annual Amount | 7561 |
| Home Warranty Y/N | false |
| Middle/Junior High School | Vela |
| Building Area Units | Square Feet |
| Living Area Units | Square Feet |
| Standard Status | Pending |
| Middle/Junior School District | Harlingen ISD |
| Elementary School District | Harlingen ISD |
| Legal Description | LOT 54 BLK 1 DILWORTH RANCH ESTATES |
| Freehold | BBO,VOW,IDX |
| Living Area | 2395 |
| Cooling | Central Air,Electric |
| Roof | Shingle |
| Appliances | Electric Water Heater,Microwave,Refrigerator,Stove/Range |
| Garage Spaces | 2 |
| Construction Materials | Brick |
| Year Built | 2010 |
| Stories Count | 1 |
| Energy Efficient | None |
| Garage Y/N | true |
| Full Baths | 3 |
| Carport Y/N | false |
| Year Built Source | CCAD |
| Golf Cart | false |
| Heating | Central,Electric |
| Patio/Porch Features | Covered Patio,Patio |
| Assoc Fee Paid Per | Annually |
| Association Name | DILWORTH RANCH ESTATES |
| Attached Garage | true |
| Association Amenities | Property Owners' Assoc. |
| Spa Features | Bath |
Interior Features
| Interior Amenities | Countertops (Granite),Ceiling Fan(s) |
|---|---|
| Flooring | Tile |
| Air Conditioning Y/N | true |
| Window Features | Wood/Faux Blinds |
| Total Bedrooms | 4 |
| LivingAreaSource | Cameron CAD |
| Total Baths | 3 |
| Primary Bedroom Features | Double Vanity,Separate Shower,Walk-In Closet(s),Whirlpool Jets |
| Heating Y/N | true |
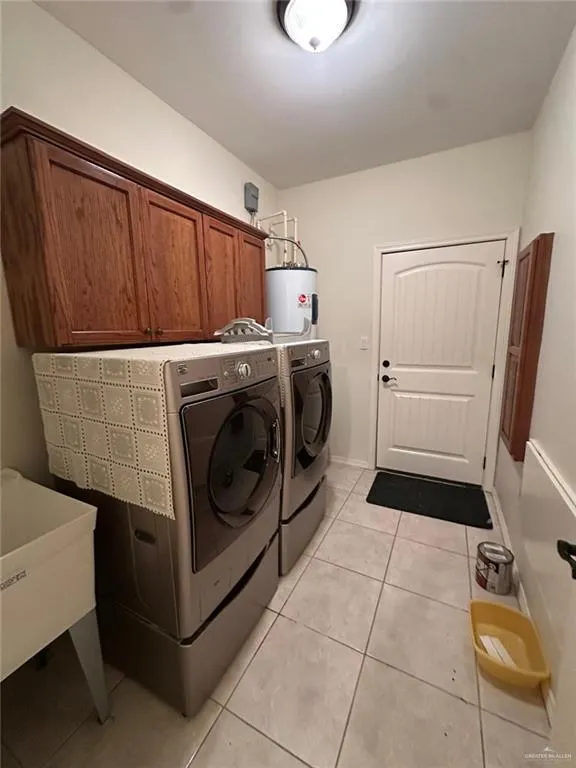
| Laundry Features | Laundry Room,Washer/Dryer Connection |
Exterior Features
| Water Source | Private Well,Public |
|---|---|
| Lot Size Area | 15414.1416 |
| Lot Size Acres | 0.3539 |
| Road Surface Type | Paved |
| Irrigation Water Rights Y/N | false |
| Fencing | Privacy,Wood |
| Parking Features | Attached,Garage Faces Side |
| Total Parking | 2 |
| Foundation Details | Slab |
| Building Area Total | 2395 |
| Lot Dimensions | 175 X 88 |
| Covered Spaces | 2 |
| Pool YN | false |
| Spa | true |
Amenities
- Foreclosure
- Views
- Short Sale
- New Construction
- Adult 55+
- Lease To Own
- No HOA Fees
- Furnished
- Primary On Main
- Air Conditioning
- Seller Finance
- Green
- Fixer Upper
- Horse
- Golf
- Fireplace
- Deck
- Garage
- Basement
- Pool
Property vs Single Family Average in 78552
Price
Taxes
Year Built
 The Greater McAllen Association of REALTORS® All information deemed reliable but not guaranteed. All properties are subject to prior sale, change or withdrawal. Neither listing broker(s) or information provider(s) shall be responsible for any typographical errors, misinformation, misprints and shall be held totally harmless. Listing(s) information is provided for consumer's personal, non-commercial use and may not be used for any purpose other than to identify prospective properties consumers
